Home Remodeling in Gretna, NE From Plan to Final Walkthrough

Kitchens, basements, bathrooms and ADUs for Gretna homeowners, with City of Gretna permits handled for you and a fixed price before work starts.

Book Free Consultation
Gretna's choice

Remodeling in One of Nebraska’s Fastest-Growing Cities

Gretna has been one of the fastest-growing cities in Nebraska since 2000, and you can see it in the housing. Neighborhoods like Aspen Creek, Lincoln Place, Pebblebrooke and Remington Ridge are full of homes built in the 2000s and 2010s, while the blocks near downtown still have midcentury ranches with a very different set of needs.

Some Gretna projects are about finishing what the builder left undone. Others are about updating a home that’s been loved for decades. Either way, we start with design: 2D floor plans, 3D renderings and your selections, all priced as a fixed contract before demolition.

What makes us unique

What Gretna Homeowners Get With Platte + Pine

With all the new construction in Gretna, there’s no shortage of contractors. Here’s how we’re different.

blueprint/ruler Design Before We Build

Every project starts with 2D and 3D renderings so you can see your finished space before demolition begins. No guessing. No regret.

Transparent, Fixed Pricing

You get a real number upfront not a lowball estimate that grows by the week. We define the scope, agree on the price, and stick to it.

Communication That Doesn't Drop Off

We stay in contact throughout the job. You always know where things stand, what’s coming next, and who to reach if you have a question.

A Background That Protects You

Nick’s legal training shapes how we write our own agreements: a clearly defined scope, a fixed price, and a schedule spelled out in plain language. No gray areas.

Close Enough to Be There Every Day

Our Elkhorn office is a short drive from Gretna, and someone from our team is on your job site every day. Our reputation depends on the work we do in the same metro we live in.

We Finish on Schedule

Timelines slip when planning is weak. Our design-build process does the heavy planning upfront so the build runs the way it should.

Services

Our Remodeling Services in Gretna, NE

Whether your Gretna home is five years old or fifty, these are the projects we’re built for.

Kitchen Remodeling

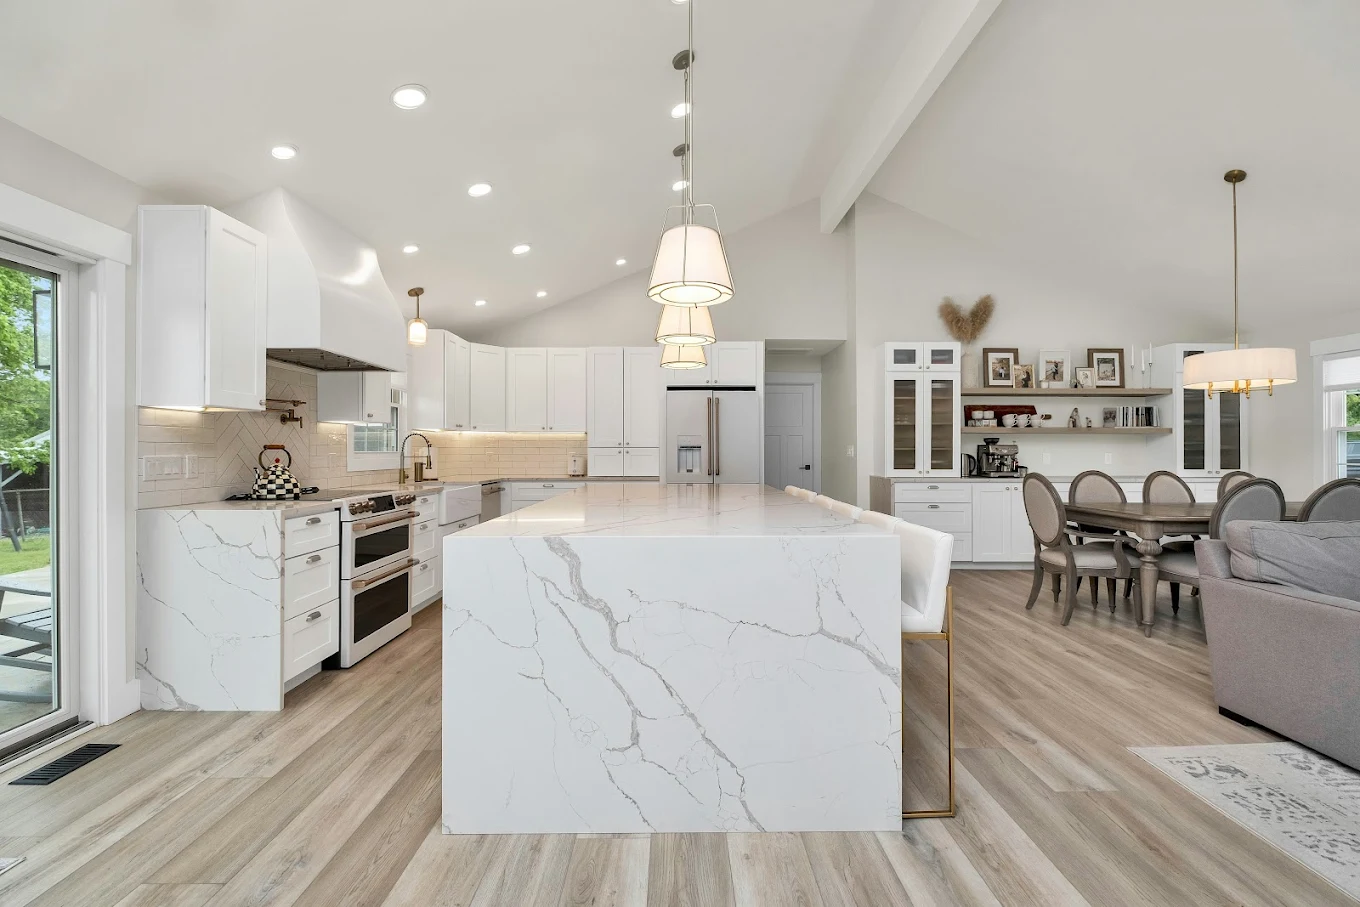
We create kitchens designed for both daily life and hosting. Whether you are opening up your floor plan or going fully custom, we manage every detail from the initial design through the final piece of trim.

Kitchen remodel in Elkhorn, NE with stained maple cabinets, sage green island, and quartz countertops by Platte + Pine

Basement Finishing

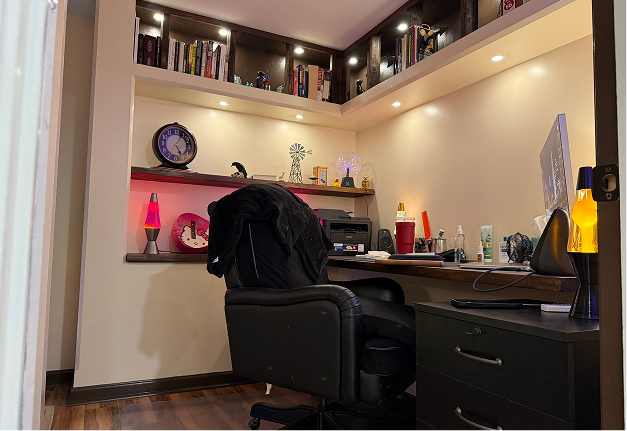
Turn your underutilized lower level into a premium living suite. We design finished basements for home theaters and offices, complete with egress windows, moisture control, and professional soundproofing.

Elkhorn finished basement with arched niches, floating shelves and built-in media cabinetry

Bathroom Remodeling

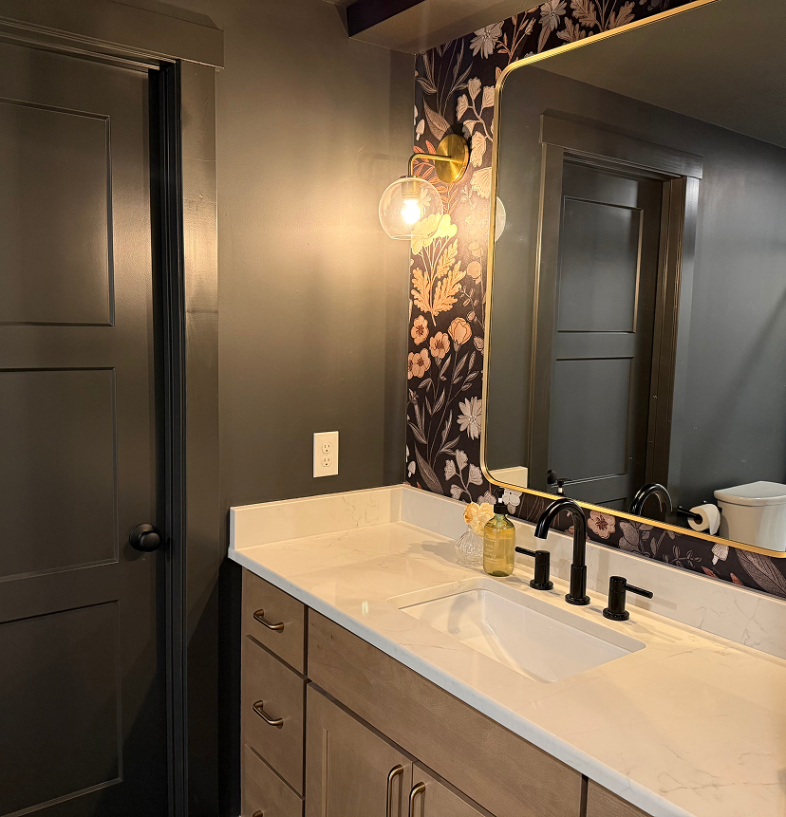
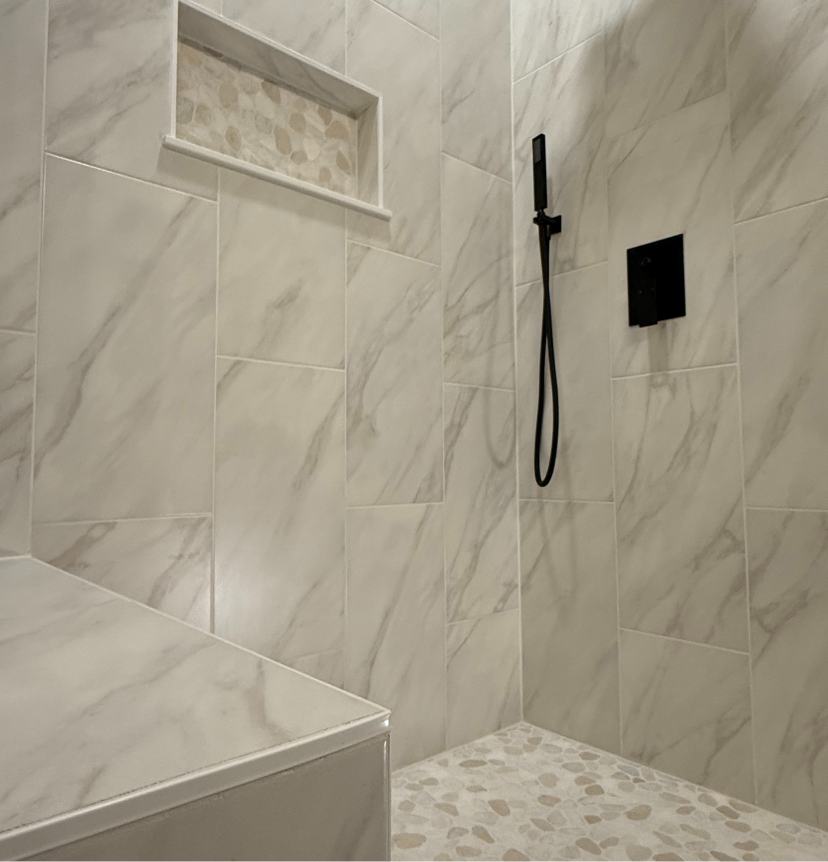
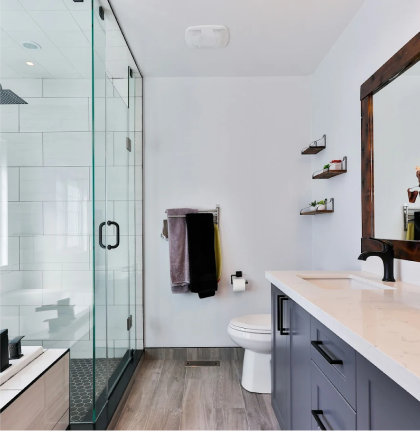
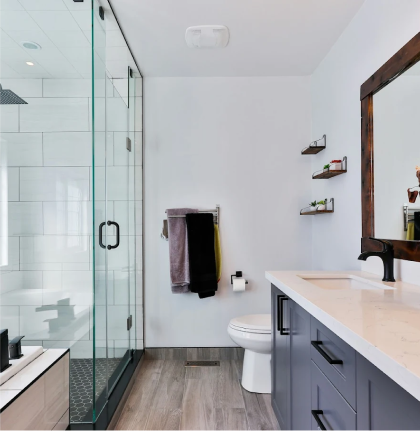
Whether you need a bigger walk-in shower or a complete layout change, we manage the entire process focusing on professional installation so your new bathroom looks and feels exactly the way you envisioned.

Tiled walk-in shower with a built-in niche and matte black fixtures

ADU Builders

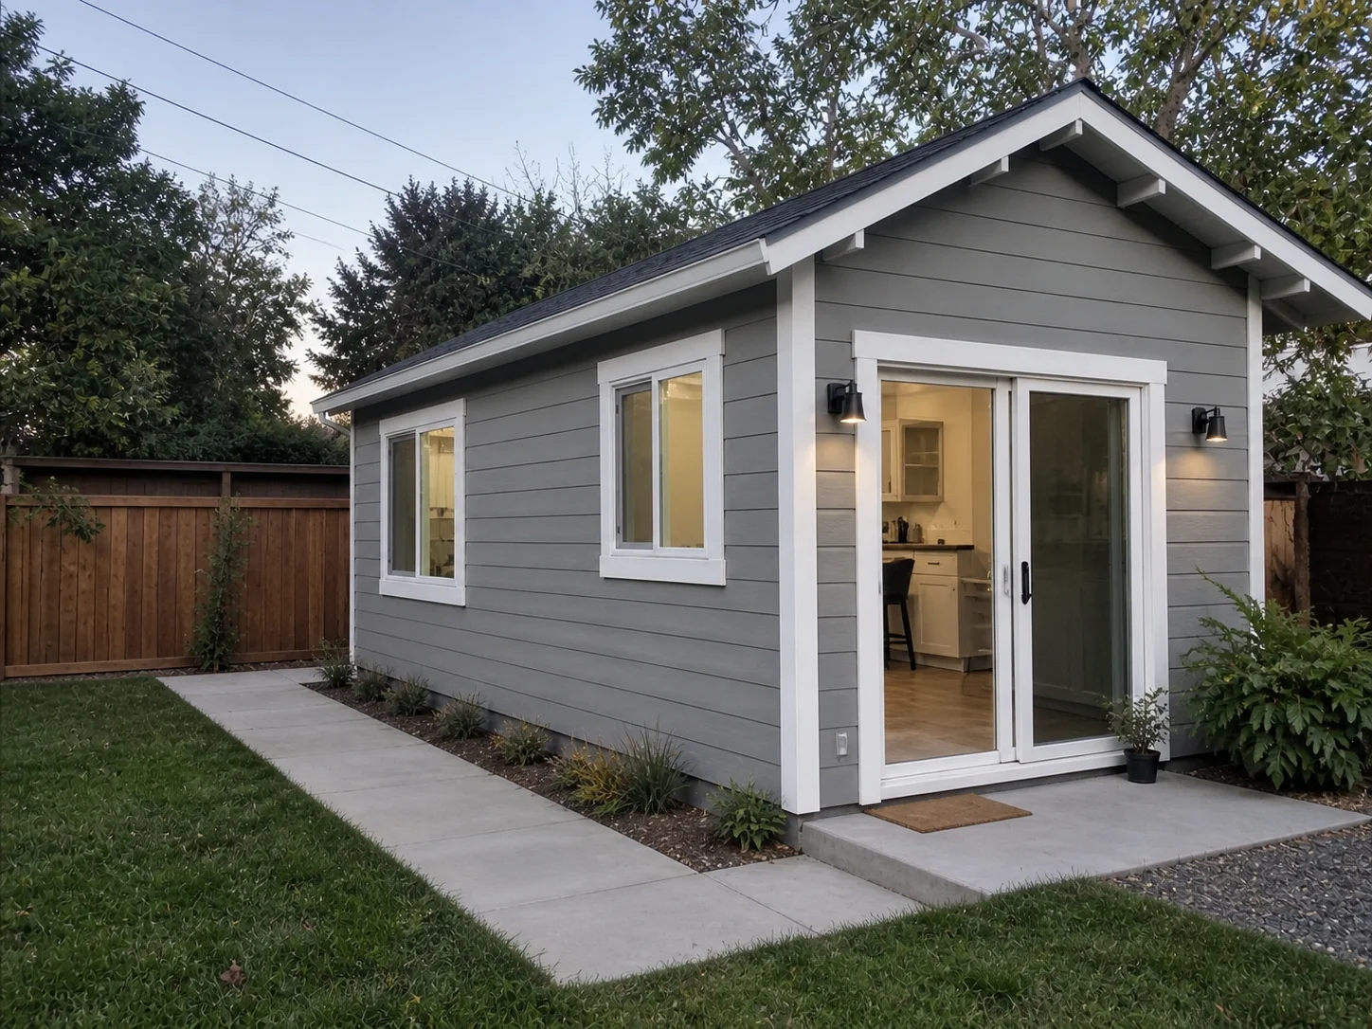
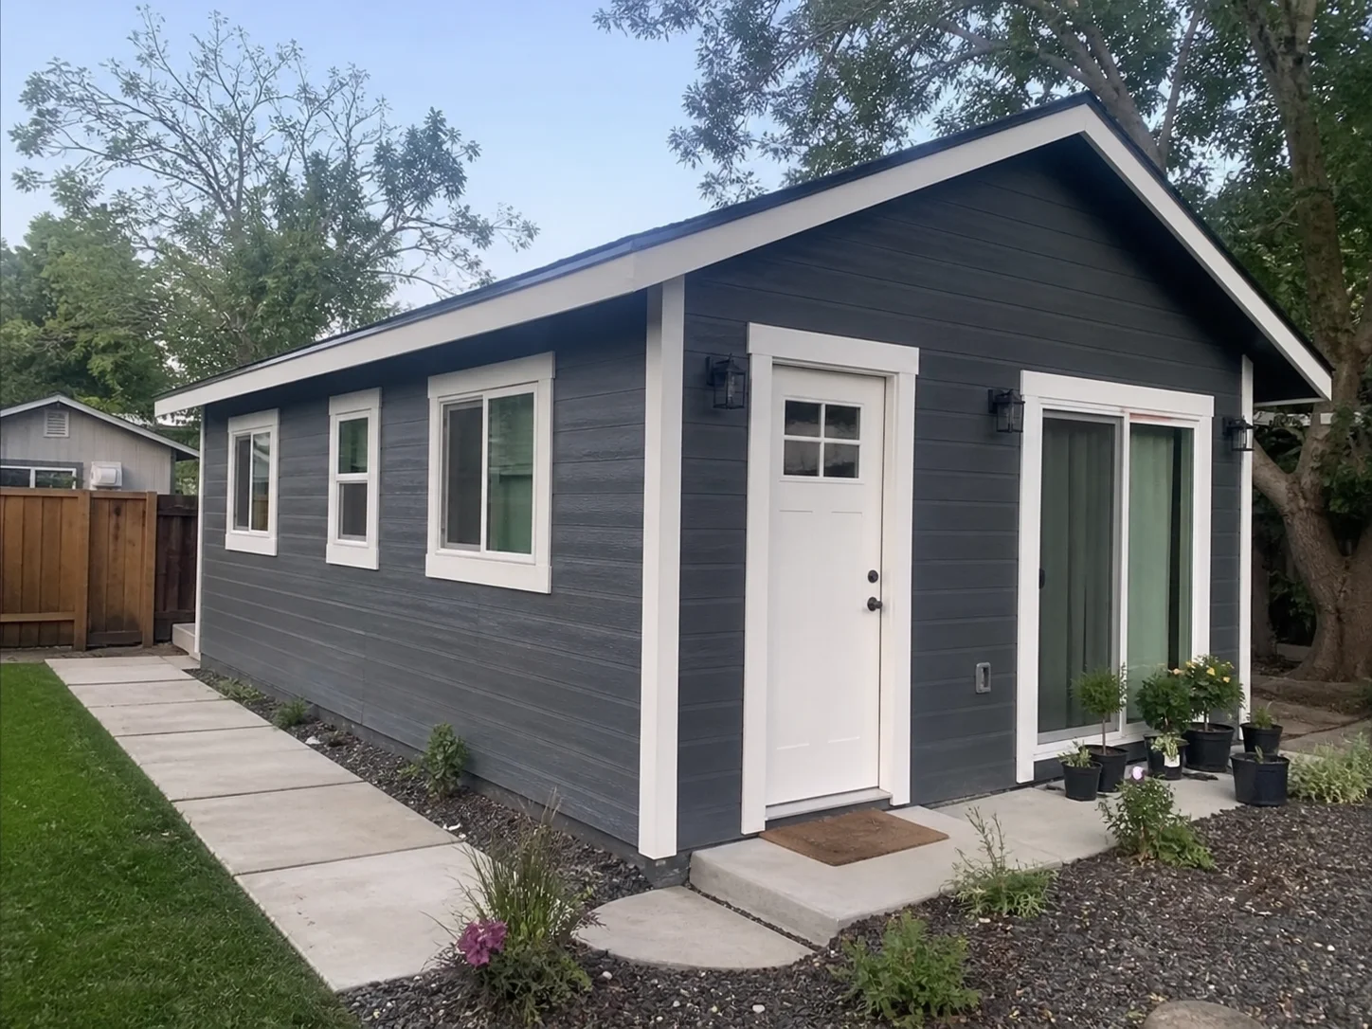
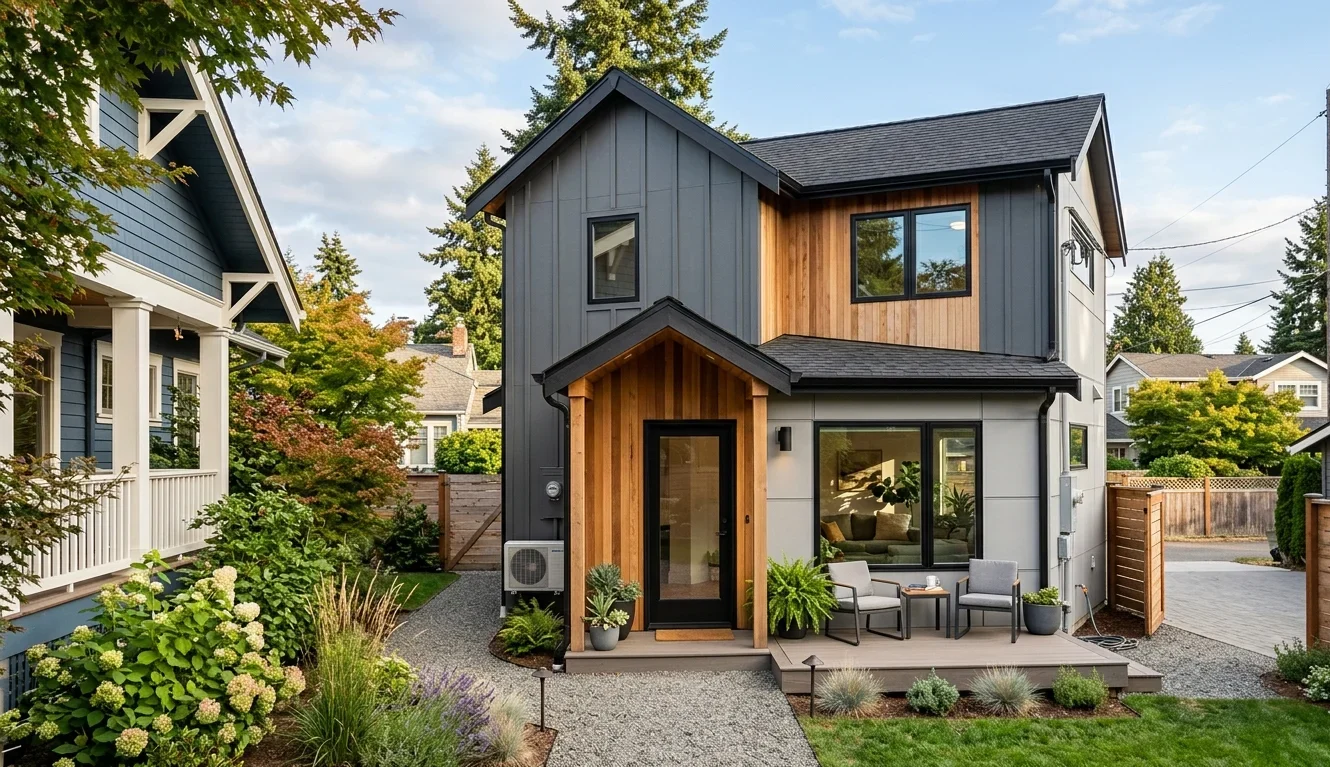
Accessory dwelling units add significant value and versatility to your property. We specialize in building detached guest houses and backyard cottages perfect for family, a home office, or rental income.

Detached two-story ADU with dark siding and wood accents

Complete home remodels

For large-scale projects, we provide a structured design-build process that keeps every phase on schedule. We manage all permits, coordinate every trade, and maintain strict quality control from the first day of demolition to the final walkthrough.


Kitchen with a vaulted ceiling, navy cabinets, and a wood island with seating

Request Your Project consultation today!

Testimonials

Why Clients Recommend Us

Remodeling trends

The Remodeling Projects That Make the Most Sense for Gretna Homes

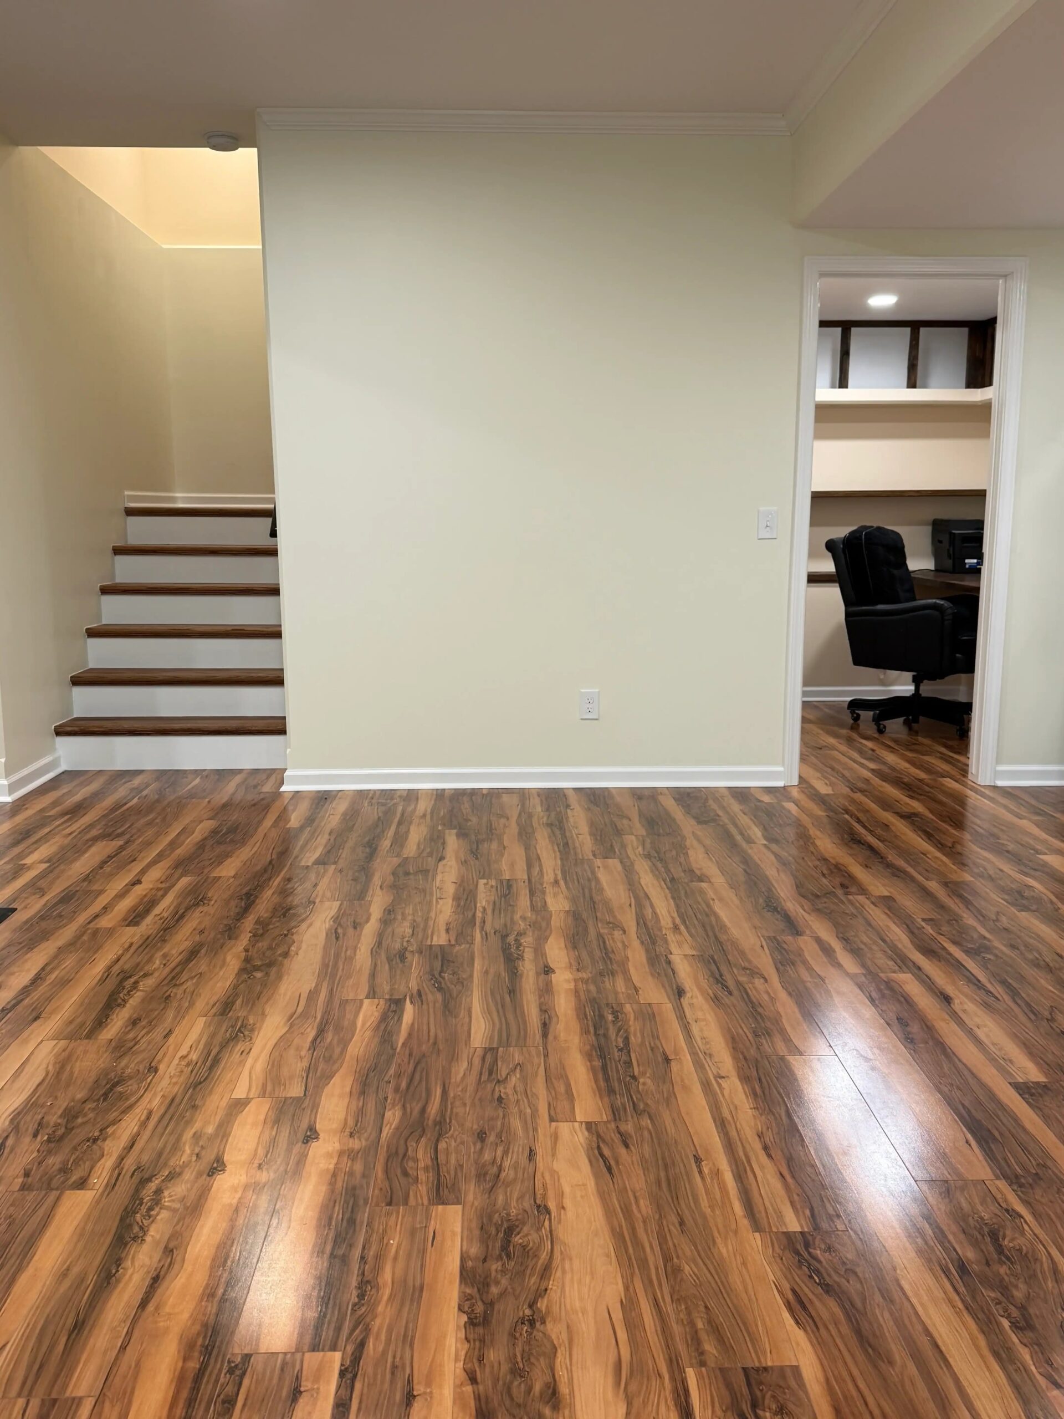
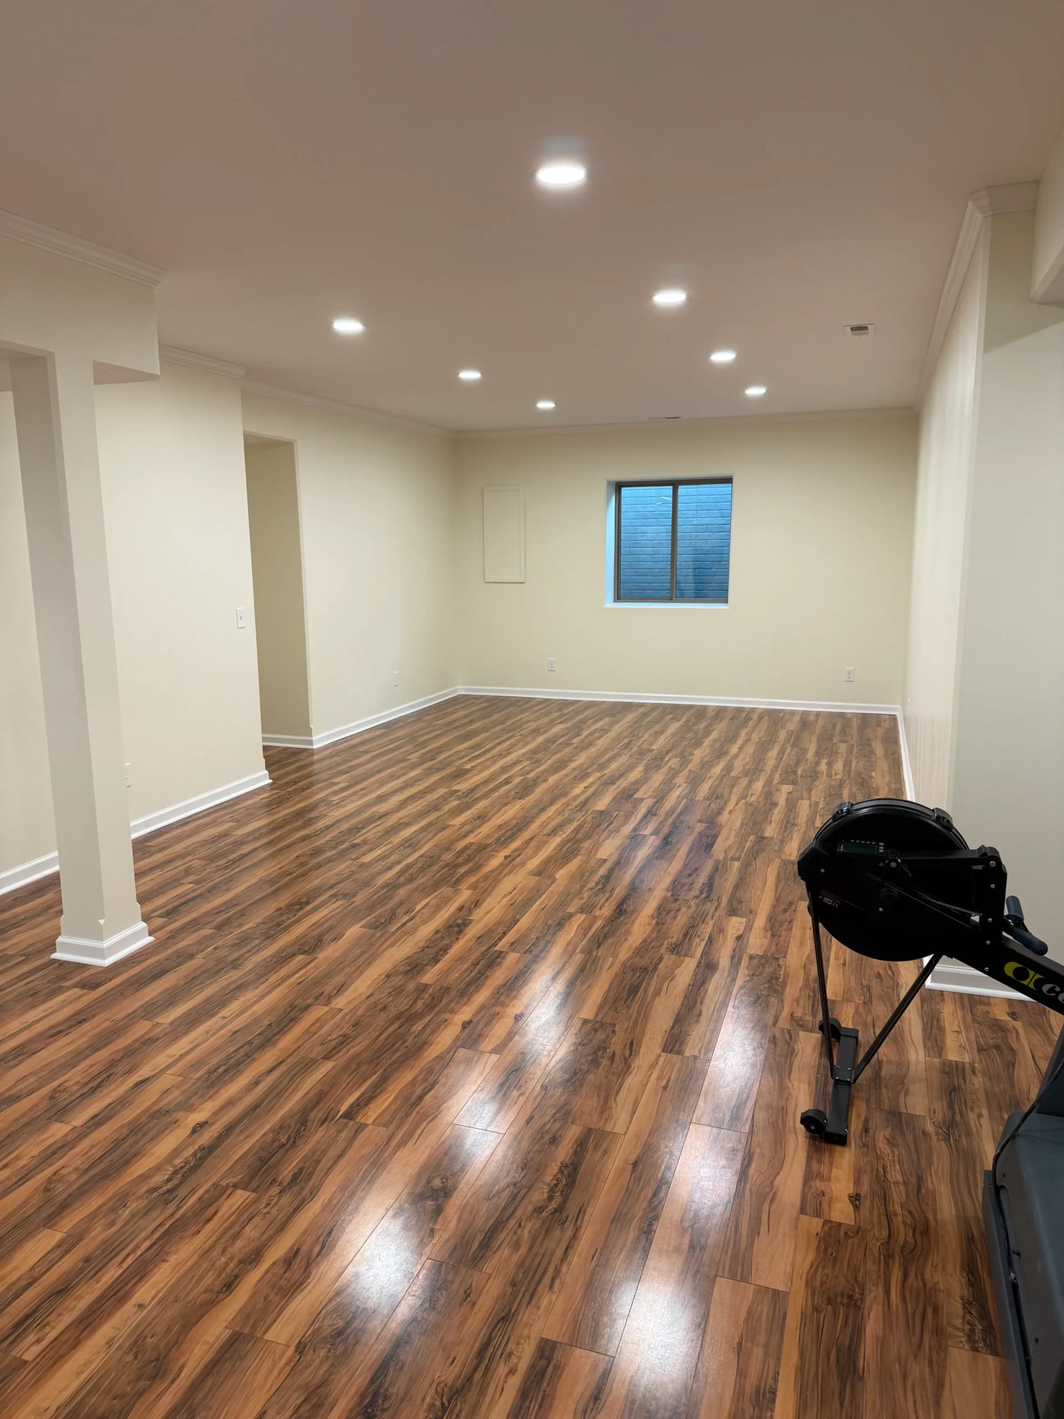
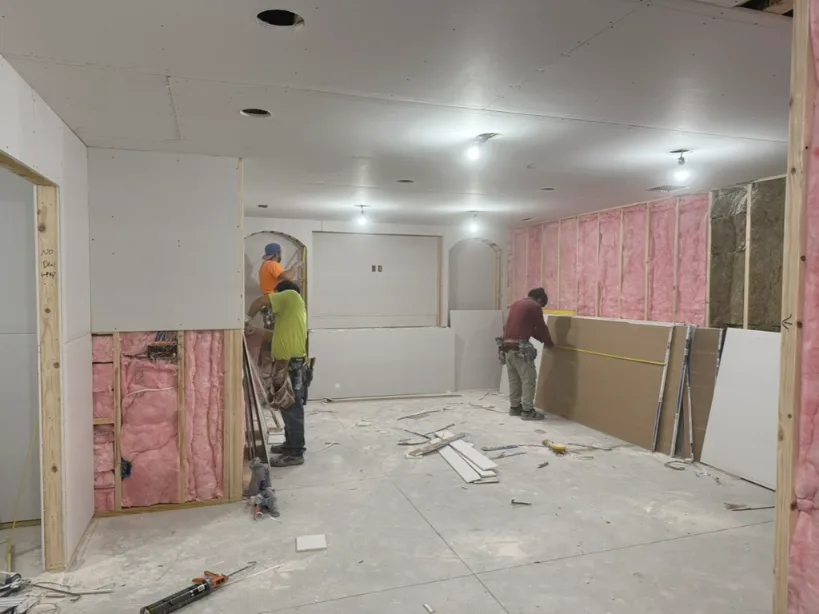
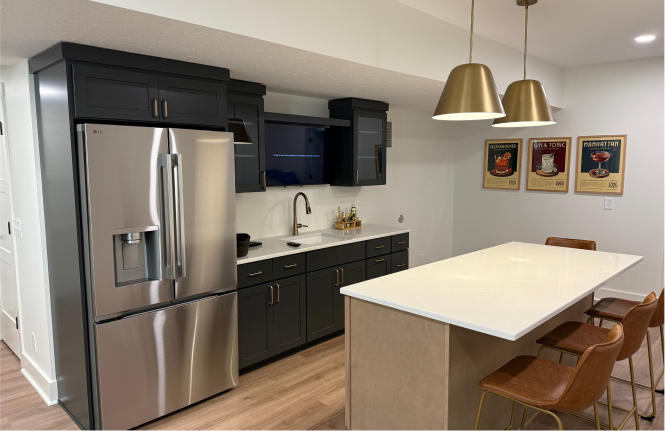
In Gretna’s newer subdivisions, basement finishing is usually the first big project. Homes built in the last 15 to 20 years almost always came with unfinished lower levels, and families who moved in for the schools are ready for more room. We build those basements with our Forever Wall System, 5/8 inch drywall on the ceiling and sound-dampening insulation, so they feel like part of the house and not an afterthought.

In older Gretna, near downtown, kitchens and bathrooms lead. Midcentury ranches often have closed-off kitchens and small bathrooms, and opening a wall or reworking a layout makes the biggest difference. Larger-lot areas like Harvest Hills can also open the door to an ADU, such as a guesthouse for aging parents or a backyard office, where zoning allows it.

Gretna keeps changing, with Gretna East High School opening in 2023 and a new I-80 interchange at 192nd Street under construction. For many owners, all that growth is a reason to invest in the home they already have rather than move.

Basement remodel

City of Gretna Permits, Handled for You

Inside city limits, remodeling permits come from the City of Gretna Building and Zoning Department, and applications are submitted in person. We handle that legwork, along with every inspection the project needs.

Because Gretna has grown so quickly, rules can differ between older parts of town and newer subdivisions. Before we finalize your design, especially for an addition, deck or ADU, we confirm what your lot allows so the plan clears review the first time. We’ll also check any HOA covenants in your neighborhood.

Ready to Start Your Gretna Remodel?

Tell us about your Gretna home and what you’d like to change. We’ll give you a straight answer on what it takes, what it costs and how long it will run.

Guided by a Process Built Around You

Our Proven Process for Home Remodels

How every Gretna project runs, from the first conversation to the final walkthrough.

01

Discovery, Concept & Ballpark

Share your project goals, timeline drivers, and budget. We'll listen, ask questions, and provide realistic feedback.

02

Design & Budget

We handle 2D floor plans, 3D renderings, material selections, and a detailed scope before pricing.

03

Contract & Permitting

We secure all required permits from your city or county, ensuring your home stays protected and your insurance remains valid.

04

Build & Deliver

We complete the project together. Every item is addressed before we finish. Then we hand you a space you love.
FAQ

Remodeling Questions From Gretna Homeowners

Who issues building permits in Gretna?

Inside city limits, the City of Gretna Building and Zoning Department. Applications have to be submitted in person, and we take care of that and every inspection on your project.

For most newer Gretna homes, the basement is the best first project because it adds the most usable space. Kitchens are a close second. We’ll walk your home, talk through how you use it, and help you plan the order so later projects don’t undo earlier ones.

Plan on 2 to 4 weeks for a bathroom, 5 to 8 weeks for a kitchen, and about 90 days for a basement finish. We set the schedule during design, and our team is on site daily to keep it on track.

We complete the design and your selections first, then price the entire scope. That number is your contract price. It changes only if you change the scope or we uncover a structural issue behind the walls.

It depends on your lot and zoning, and larger lots give you the most options. We review Gretna’s zoning requirements, setbacks and utility access for your property before design, so you know what’s possible before you invest in plans.

Get your free consultation
SERVICE AREA

Serving Gretna and Nearby Communities

We’re based in Elkhorn and also serve homeowners in:

If you’re not sure whether we cover your area,